Painters in Richmond Hill, where the sightlines are long
Paint Toronto paints across Richmond Hill, where the housing runs heavily to detached homes with two-storey foyers, open upper landings and interior sightlines long enough that a finish has to be consistent from one end of the house to the other.
Two-storey foyers and open landings staged rather than laddered
Long sightlines finished so the sheen reads the same throughout
Oak Ridges and the older village core quoted on their own stock
Get a Richmond Hill estimate
Tell us the address and what needs painting.
Your information is secure and never shared.
What Richmond Hill jobs have in common
Two-storey foyers
Standard in the detached stock, and the single item that most often separates a realistic quote from an optimistic one.
Long sightlines
Open plans mean several rooms are visible at once, so batch variation and sheen differences show immediately.
Oak Ridges to the north
The northern end sits on the moraine with older, more varied housing than the subdivisions below it.
Coverage
Where we work in Richmond Hill
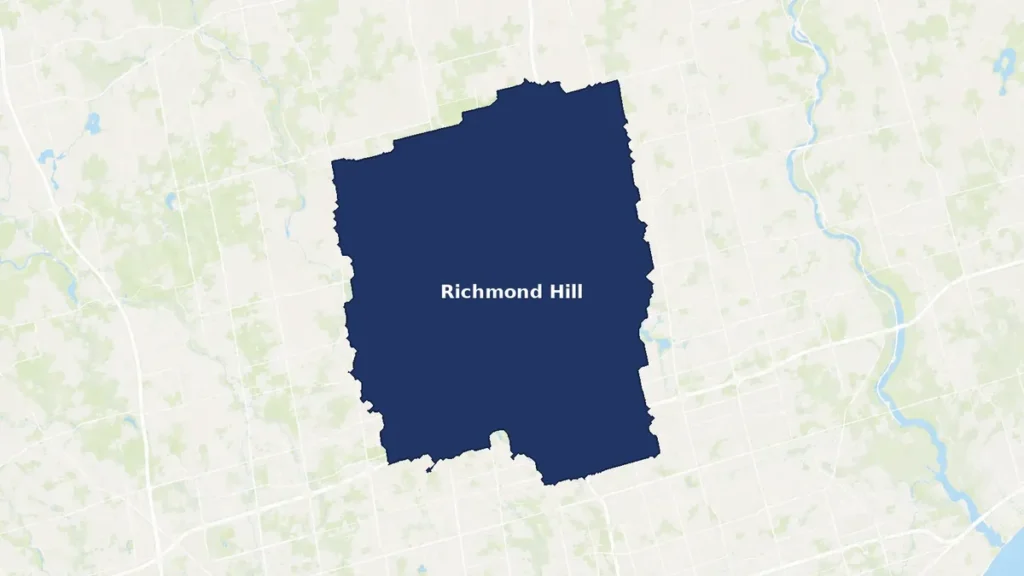
From Steeles and the Thornhill boundary north through the Yonge Street spine to Oak Ridges and the moraine, east toward Markham and west toward Vaughan. The centre of the town is dominated by detached subdivision housing from the 1980s through the 2000s, generously sized, with the open two-storey foyer as a near-universal feature. The older village core along Yonge and the Oak Ridges area to the north carry more varied and in places considerably older stock.
What a Richmond Hill estimate covers
Foyer staged and named
Access method for the two-storey foyer and upper landing written into the quote.
One batch across sightlines
Paint ordered in a single batch for connected spaces so there is no visible variation between rooms.
Sheen kept consistent
The same sheen carried through connected rooms, because a change reads as a mistake under open-plan light.
Older stock assessed separately
Village core and Oak Ridges houses checked for plaster and period trim rather than assumed to be drywall.
Richmond Hill specifics
The open foyer defines Richmond Hill housing
Detached housing built across Richmond Hill from the 1980s onward almost universally includes an open foyer running the full two storeys, with the staircase rising through it and an upper landing overlooking the space.
It is the part of the house clients most want repainted and the part most commonly missing from a cheap quote. There is no floor under most of that wall area. Reaching it safely means building staging inside the house, frequently spanning the stairs, and that platform has to be assembled, levelled, worked from and taken apart again.
The area involved is modest. The hours are not. We show it separately so you can see what you are paying for.
Why Richmond Hill open plans show every inconsistency
In a house of separate rooms, a very slight difference in paint batch or sheen between two rooms is invisible, because you never see both at once. In an open plan with a two-storey foyer and a landing overlooking it, you can frequently see three or four connected surfaces simultaneously, lit from several directions.
Two habits solve this. Order connected areas in a single batch so the tint is identical, and carry one sheen through the connected space rather than switching between rooms. Neither costs anything extra. Both are the difference between a house that looks finished and one that looks patched.
Richmond Hill's north end is an older building period
Oak Ridges and the older parts of the Yonge Street village core predate the subdivision expansion, and some of that housing is considerably older. Plaster walls, period trim and windows that have moved in their openings all appear there.
We check rather than assume. A quote built on a modern drywall assumption applied to an older Oak Ridges house will understate the preparation by a wide margin.
Richmond Hill painting questions
How do you reach the top of a two-storey foyer?
With staging built inside the house, usually spanning over the staircase, rather than with a ladder. Building it, levelling it, working from it and striking it is a measurable block of hours, so it appears in the quote as its own line rather than being absorbed into the wall rate.
Will the colour look the same in every room?
It will if it comes from one batch. Paint tinted in separate batches can vary very slightly, and in a house where you can see three connected spaces at once, that variation is visible. We order connected areas together for exactly that reason.
Is Oak Ridges different from central Richmond Hill?
Yes. The northern end of the town sits on the Oak Ridges Moraine and carries older and more varied housing, including properties that predate the subdivision growth entirely. Those get checked for plaster and period trim rather than quoted as modern drywall builds.
Book a Richmond Hill walkthrough
Free written estimates from Steeles to Oak Ridges.