Heritage and new buildInterior and exteriorFree written estimate
Painters in Markham, from Unionville Main Street to Cornell
Paint Toronto paints across Markham, a city that holds one of the best-preserved nineteenth-century main streets in the region a short drive from some of the newest subdivision housing in Ontario.
Heritage timber assessed for condition before any coating
Modern subdivision interiors with tall ceilings and long runs
Front elevation materials priced individually
Get a Markham estimate
Tell us the address and what needs painting.
Your information is secure and never shared.
What Markham jobs have in common
Unionville heritage
Nineteenth-century timber buildings along Main Street Unionville, where exterior work is restoration rather than repainting.
New urbanist stock
Cornell and similar communities put narrow, tall houses on lanes, which changes both exterior access and interior stair geometry.
Front elevation mixes
Brick to the first floor with stucco or siding above is standard, and each material needs its own product.
Coverage
Where we work in Markham
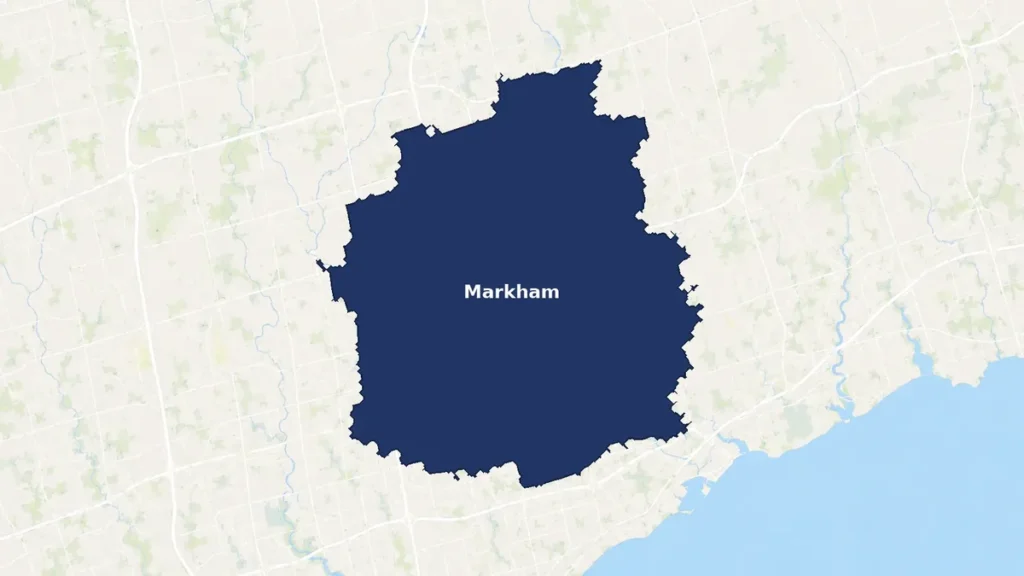
From the Scarborough boundary north to Stouffville and from Yonge east to the Pickering line: Unionville, Milliken, Markville, Cornell, Box Grove, Cathedraltown and Thornhill’s Markham side. The range of building ages here is unusually wide for a suburban municipality, running from preserved nineteenth-century timber buildings in Unionville through 1980s subdivisions to new urbanist communities laid out in the last twenty years with rear lanes and narrow frontages.
What a Markham estimate covers
Build era identified first
A Unionville timber house and a Cornell townhome need different products, different prep and different hours.
Cladding priced by material
Brick, stucco and siding on one elevation quoted separately rather than averaged.
Lane access considered
Rear-lane housing has restricted exterior access that has to be planned rather than discovered.
Ceiling height recorded
Nine and ten foot ceilings measured, since they change wall area materially.
Markham specifics
Markham spans a wider range of building ages
Most suburban municipalities in the region have housing from one or two building periods. Markham has housing from five. Preserved nineteenth-century commercial and residential timber in Unionville, scattered farmhouse stock from the same era, subdivision building from the 1970s and 1980s, the large 1990s and 2000s expansion, and new urbanist communities laid out in the last two decades.
The practical consequence is that a Markham address tells you almost nothing until you know the neighbourhood. We do not quote from a floor plan here; the walkthrough decides what kind of job it is.
Markham new urbanist housing changes exterior access
Cornell and communities built on similar principles put houses close to the street with narrow frontages, shallow side yards and vehicle access from a rear lane. That is pleasant to live in and restrictive to paint.
Ladders and staging need space to stand, and on a narrow lot with a neighbouring wall a few feet away, the plan has to be worked out in advance. Where access is genuinely tight the method changes, and we would rather say so at the estimate than turn up with equipment that will not fit.
Mixed front elevations on Markham subdivisions
Markham's later subdivisions overwhelmingly carry brick to the first floor with stucco, engineered siding or a combination above. Those are different substrates with different failure modes on one wall, and the front elevation is the one that faces the sun and the street.
Pricing them as a single rate hides the fact that the stucco needs a flexible masonry-rated coating while the siding needs a bonding primer. We name the products per surface.
Markham painting questions
Do you work on the older Unionville houses?
Yes, and they are treated as restoration work rather than as a repaint. Nineteenth-century timber needs its existing coating assessed, failed material removed, bare wood primed with a penetrating product, and the original profiles kept. It is slower than a subdivision exterior and priced that way.
Our house has brick, stucco and siding on the front. How is that quoted?
By material. Each takes a different primer and a different topcoat, and averaging them into one rate means one of them is being underpriced. The quote lists what goes onto which surface.
We are in Cornell with a rear lane. Does that affect exterior work?
It affects access and staging. Narrow frontages, tight side yards and a lane at the back mean there is less room to set ladders and stage materials than on a conventional subdivision lot, so the exterior plan is agreed before the crew arrives rather than worked out on the day.
Book a Markham walkthrough
Free written estimates from Unionville to Box Grove.